Inside Look at Our New Build Development: Colliery Gate
Updated: Oct 6
What's New?
JMKB Homes' Colliery Gate development project is well underway and we have some major updates to share with you! To help you visualise what these 9 beautiful plots will look like when completed in Spring 2027, we've had professional CGIs created of the inside and outside of the properties. Keep reading to take a look inside our luxury new build homes, based in Swadlincote, Derby.

Inside Look: What the Interiors Will Look Like
Layout and Floor Plan Options
Across the 9 properties there are 4 different plot types: The Blackstone, The Davy, The Headstock and The Heritage. While all of the houses share the same core elements, there are a few differences that make each plot unique.
In every Colliery Gate home, you will find:
A master bedroom with an en-suite bathroom
2 or 3 additional bedrooms
A fully enclosed back garden
An open plan kitchen, dining and living room
Bi-fold doors from the kitchen to the garden
A separate lounge for more private relaxation
A dedicated office space
An upstairs family bathroom
A downstairs W/C for convenience
On top of this, some of our plot types have their own features that give them a unique touch:
The Heritage plots have an additional en-suite bathroom in the second bedroom
The Blackstone & The Heritage plots have dedicated dressing rooms for the master bedrooms
The Davy plots will feature three skylights in the kitchen for maximum natural light
Kitchen Features and Appliances
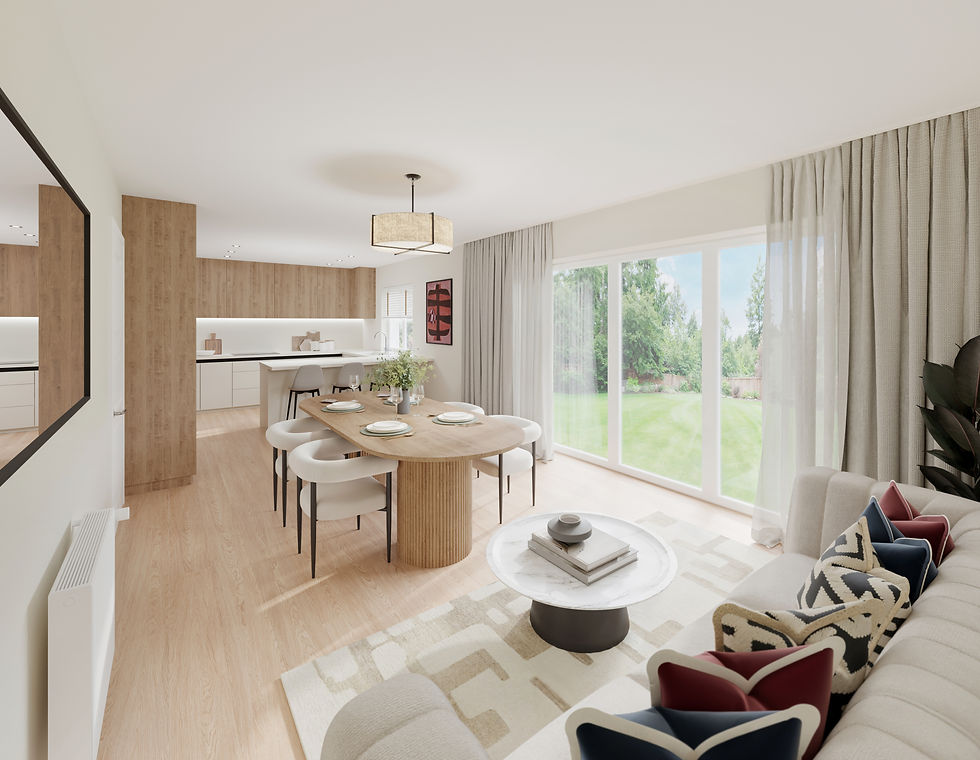
The heart of each of our Colliery Gate homes is the magnificent open-plan kitchen, dining and living space. Bi-fold doors open onto the enclosed rear garden, creating a transition connection between indoor and outdoor living, perfect for hosting and warm summer evenings.
Designed with modern living in mind, these multi-use spaces feature plenty of worktop space, LVT flooring, either a peninsular or a central island and an innovative downward-extracting hob, designed bespoke by M & S Interiors.
Fully customisable to your needs, this space can be adapted for entertaining guests, busy family life, or ultimate relaxed comfort.
Living Areas and Comfort

Each property features a front-facing living room with large windows that bring in an abundance of natural light. These rooms offer plentiful room for solo relaxation, chilled catch-ups, hosting parties or unwinding as a family.
The lounge is complemented by an entirely separate study room, perfect for working from home or as a dedicated playroom for little ones.
We've designed these homes to be customisable to your needs - whether you need space for a growing family or love hosting guests, you'll find all the space you need at Colliery Gate.
Bedrooms and Bathrooms
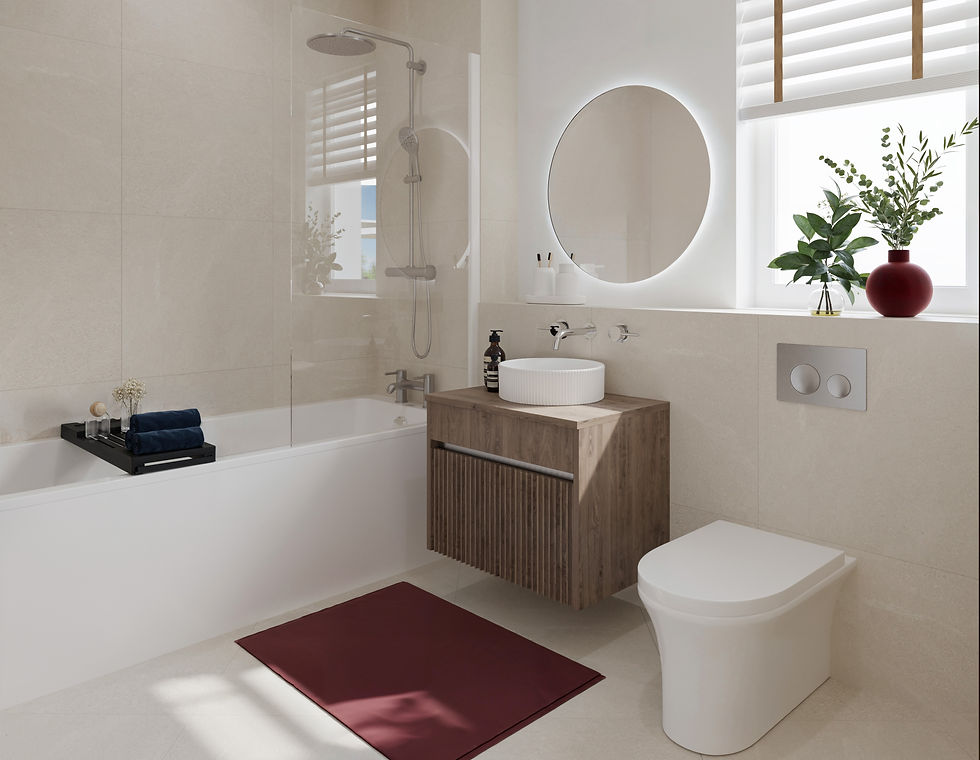
All 9 properties will feature one main family bathroom, one en-suite for the master bedroom and a downstairs W/C for true convenience, with The Heritage plots having an additional en-suite for the secondary bedroom.
The family bathrooms will feature combination bath-showers, perfect for families. En-suites will have an enclosed shower, W/C, handwashing basin and a heated towel rail, with bespoke fixtures chosen for modernity, practicality and beauty.
Technology and Sustainability
Designed with sustainability in mind, all plots benefit from energy-efficient air source heat pump technology, helping to reduce running costs and allow for environmentally conscious living.
By placing a priority on the flow of natural light through the properties, you'll also be able to keep your lighting bill down and soak up that much-needed Vitamin D.
Finishing Touches & Location

Externally, each property offers a driveway providing parking for multiple vehicles, an electric vehicle charging point, and a full-width, enclosed rear garden, ideal for entertaining and family enjoyment.
Located on a dedicated and as-yet-unnamed road (more on that soon) in the historic mining village of Newhall in South Derbyshire, Colliery Gate has excellent access to local shopping, healthcare facilities, green spaces and transport links. Two primary schools are within half a mile of the homes, making them ideal for young families, and the strong surrounding road links offer true convenience for commuting and busy schedules.
What's Next?
As you can see, we've thought of everything a modern family needs for these luxurious homes. We are so excited to see these homes come to life, and we'll be sure to keep you updated every step of the way.
Like what you see? All 9 plots are now up on the market to be reserved. And the best part? If you reserve one of our plots now, you'll be free to make customisations to the build to make it uniquely yours.
You can find the listings through our chosen estate agents, Frank Innes, at this link: Properties for sale in Newhall, Derbyshire
Stay tuned for more details about Colliery Gate!
The JMKB Team
Comments